For 50 of his 61 years, Brett Lockwood has kept odd hours. He rarely sleeps before 3:00am and the slightest human sound can jolt him fully awake. So when Mr Lockwood and his partner Jennifer started planning house extensions on their California-style bungalow in Brunswick, Melbourne, it was the moment he’d been waiting for.
“Part of it was always my desire to have, for the first time in my life really, a room that was reliably quiet,” he said. “The key word for me would be reliable.”
Mr Lockwood’s specific needs are borne out of trauma. In 1965, when he was 10 years old, he was raped on the way home from school by a stranger. His sleeping difficulties began soon after. “I’m afraid to go to sleep because I can’t monitor my environment,” he said. “And that would go back to the sexual assault. I imagine that would resonate with some other people as well.”
In contrast to his need for quiet, Jennifer wanted this new part of the house to be a social hub, where her family of 14 could sit down comfortably for Christmas.
Competing needs under one roof
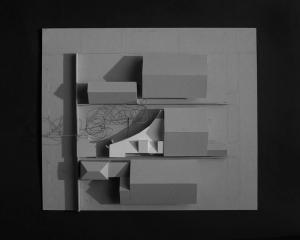
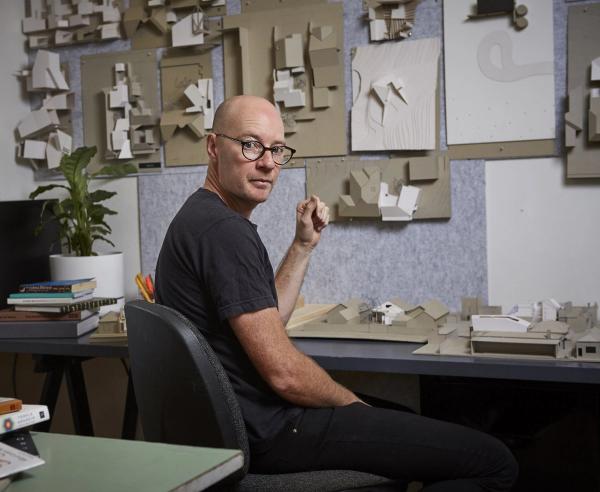
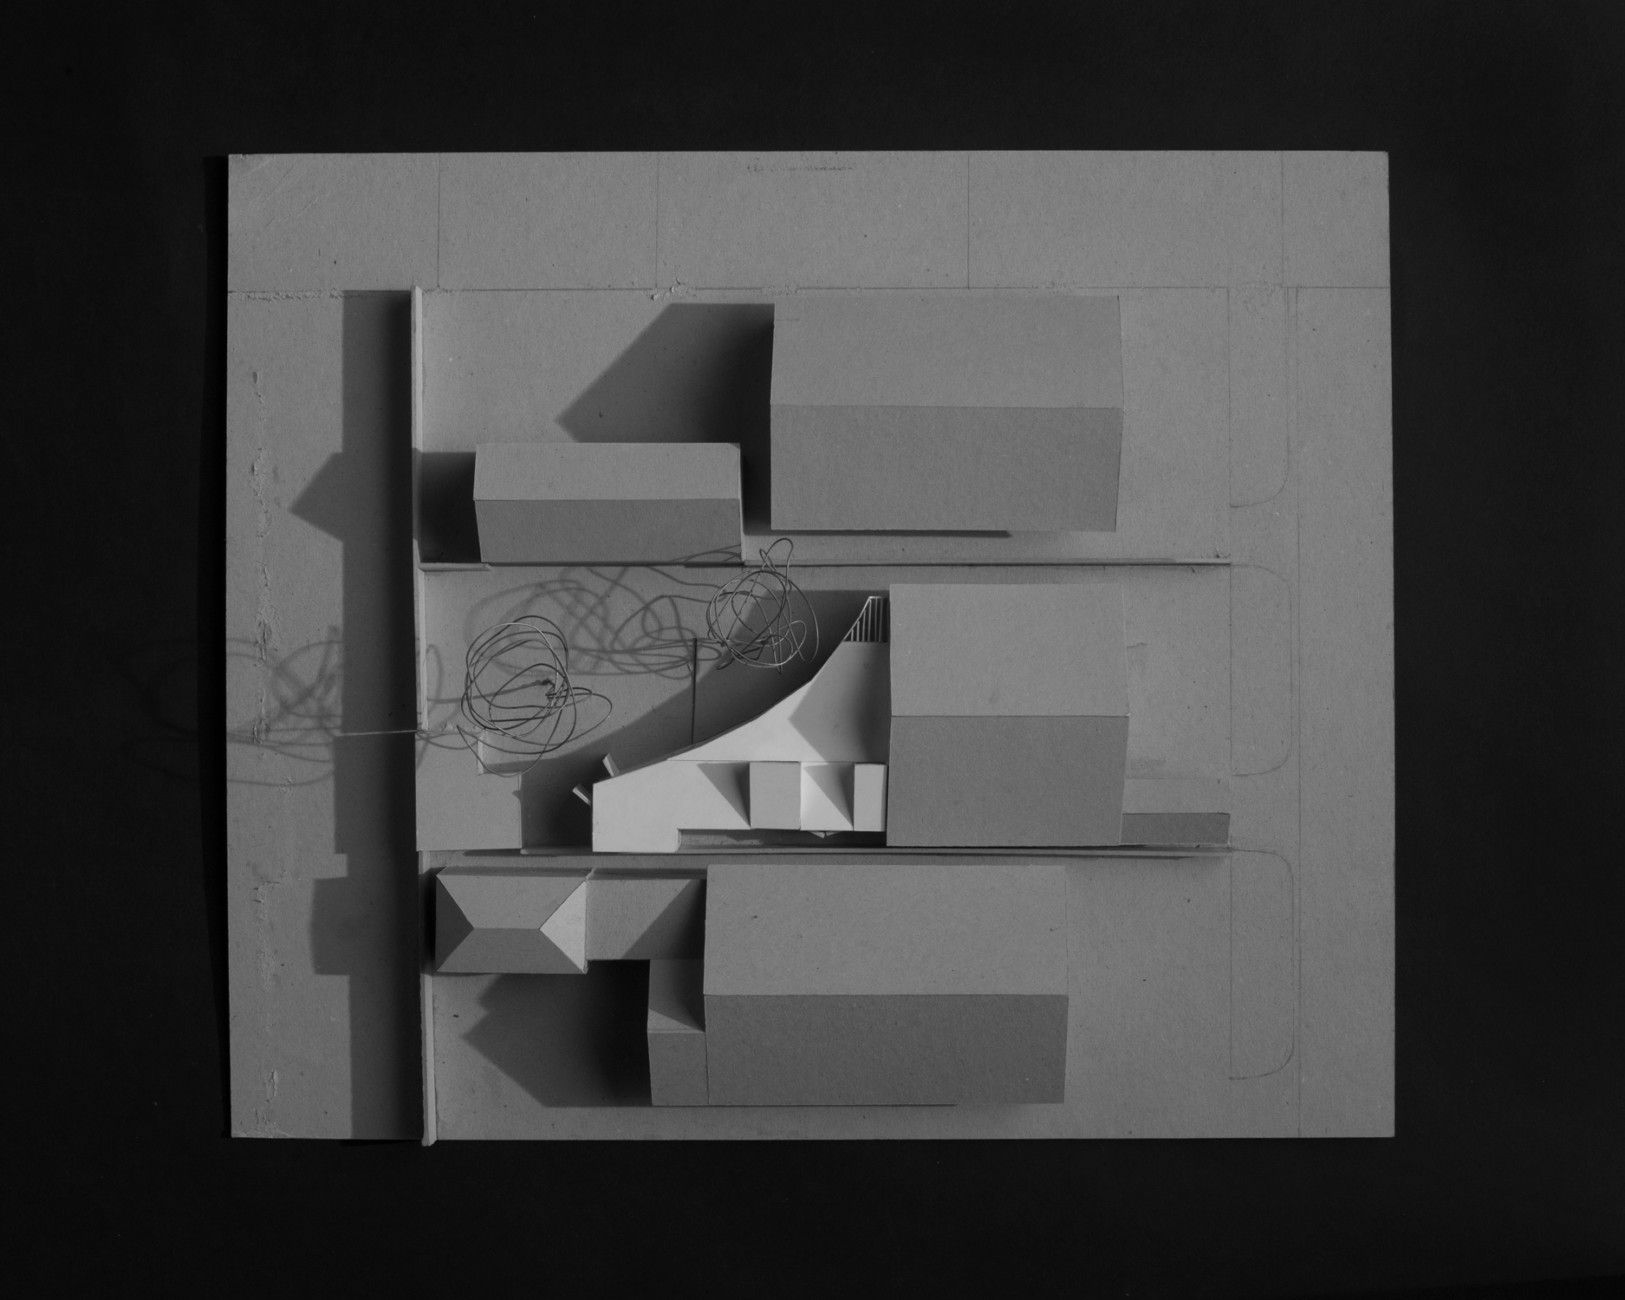
Serving the competing needs for this space was one of the greatest challenges architect Anthony Clarke had faced. “They’re two completely different clients, essentially,” he said. “We wanted to ensure it didn’t read as two separate ideas … that it read as one project inside and out.” The result — the Garden Pavilion — is extraordinary in both its simplicity and its effectiveness. The combination of Mr Clarke’s design, and Mr Lockwood’s research into materials and techniques, won an award for sustainability at the Houses Awards, announced earlier this month.
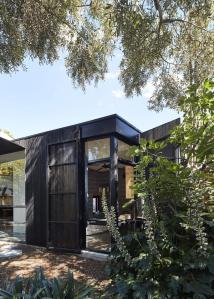
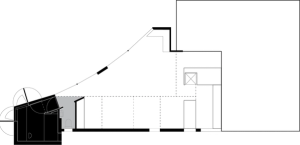
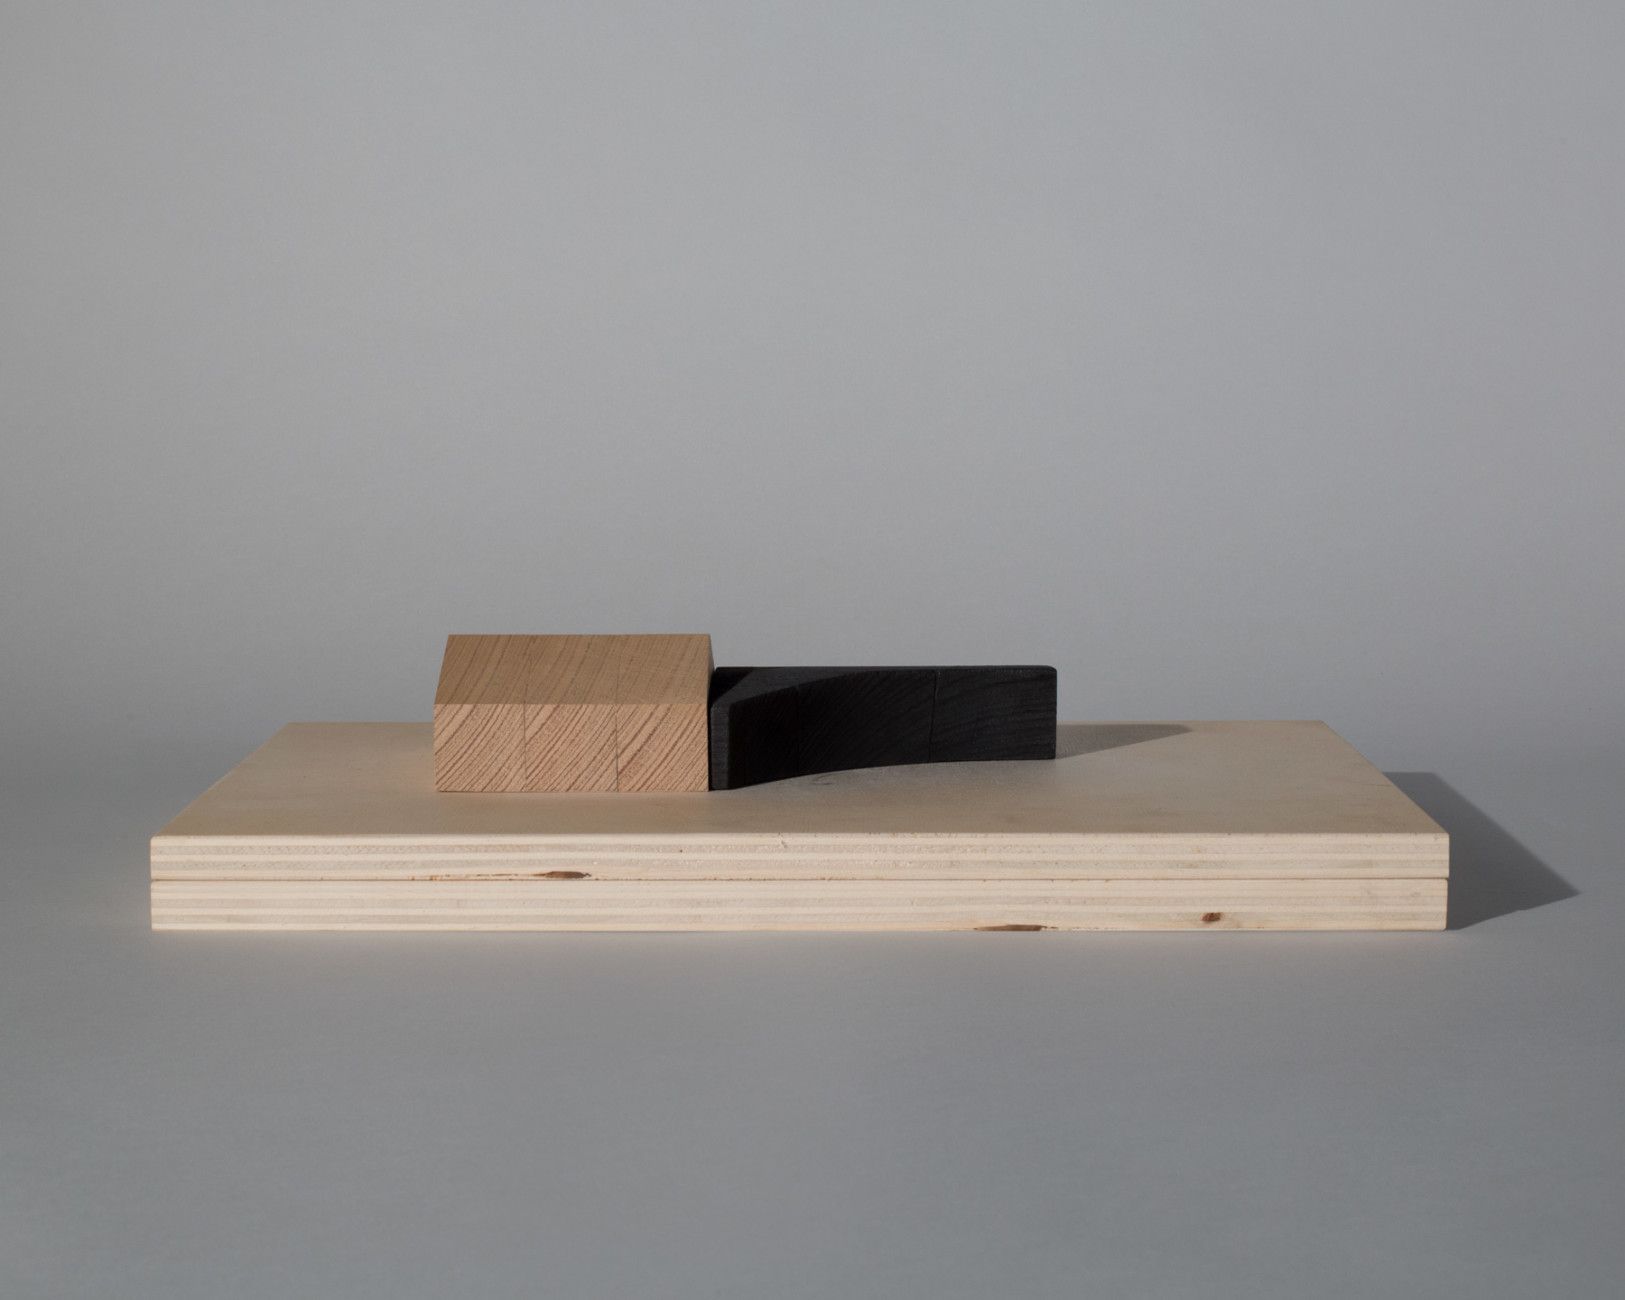
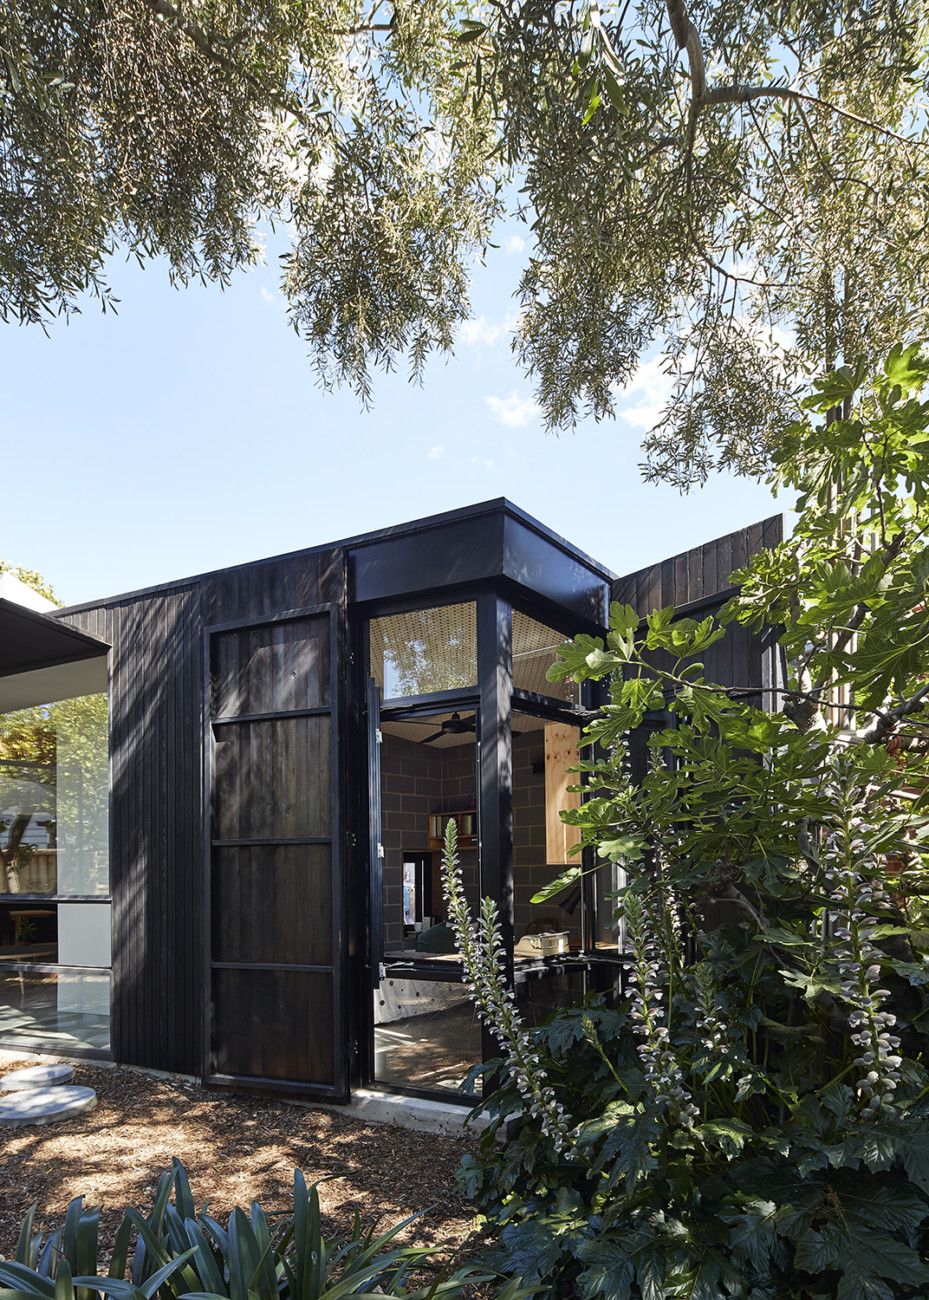
The Garden Pavilion is aptly named. On the outside a long set of curved windows and folding doors arch into the back garden, ending at a sharp corner of glass. At that point, the windows are enclosed with hinged four-metre-high shutters of western red cedar that have been charred black with a blowtorch. When closed, these imposing blackened panels seal Mr Lockwood’s bedroom against outside light, and sound.
“Brett comes outside when he wakes and he undoes the tarp straps and the carabiner hooks, opens up the big panels and then gets connection to the garden,” Mr Clarke said. “The beautiful thing about the charred timber is that it leaves a mark, so the ritual signifies two different states: from awake to sleep or sleep to awake.” As the architect talks, he demonstrates how the heavy shutters open and close. By the time he’s finished, his face and hands are streaked with black.
On the inside
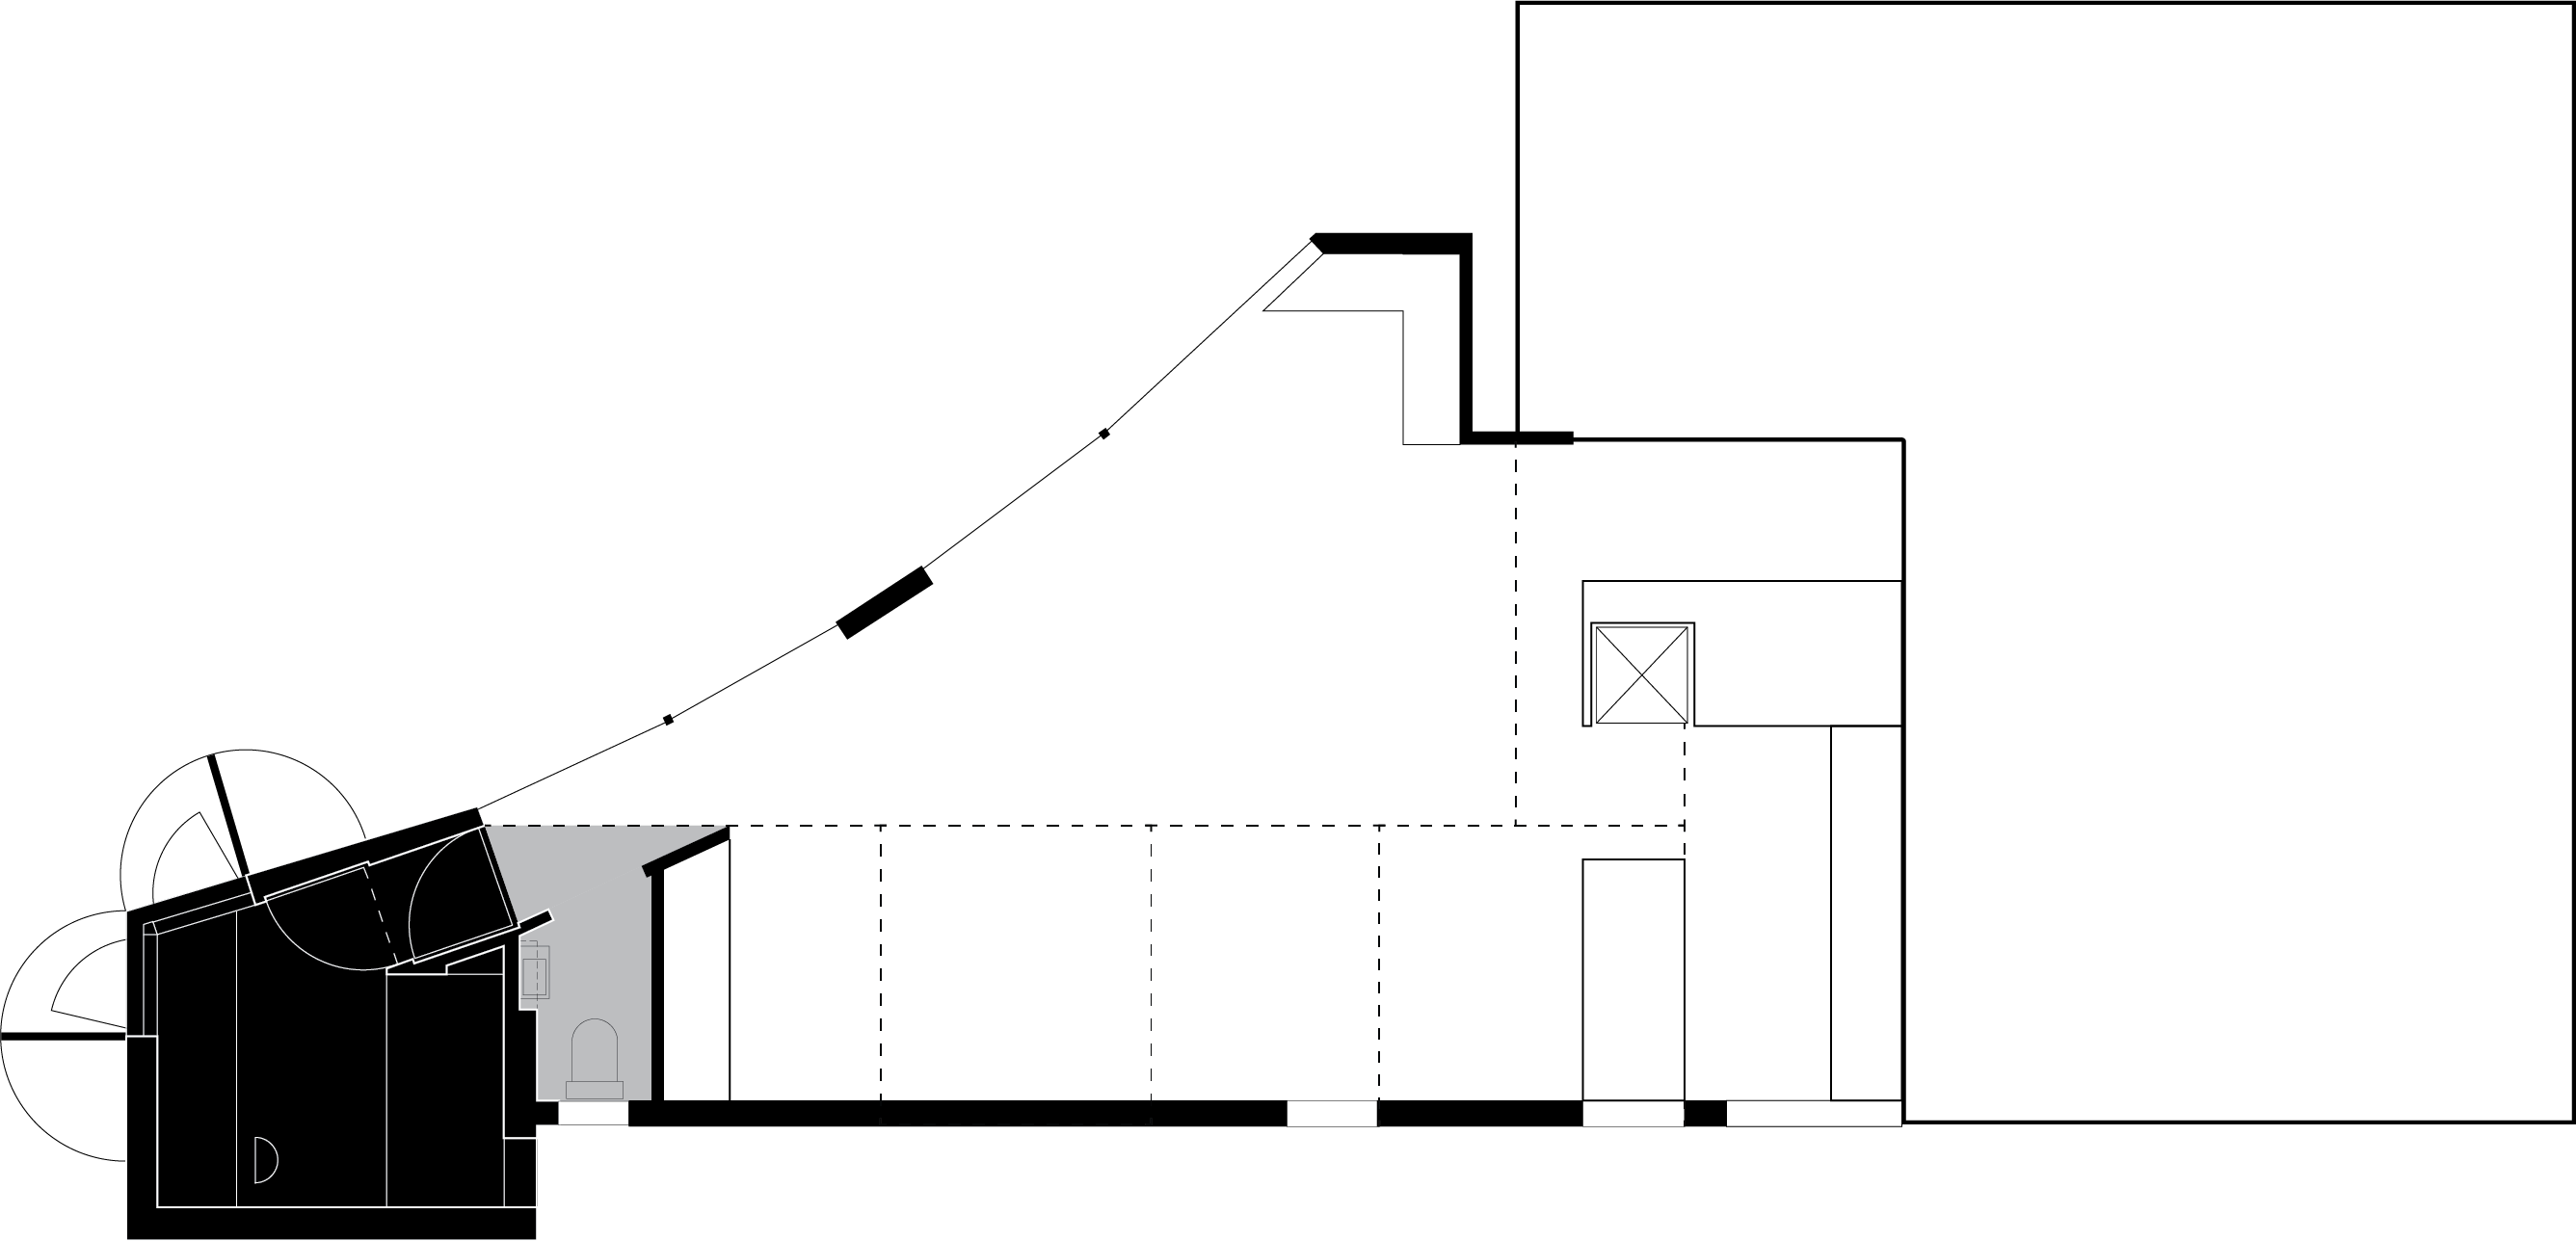
From the garden, you enter a wide long room with a new kitchen at one end, and Mr Lockwood’s bedroom at the other. Ceilings vary in height from the kitchen to dining to a reading nook. Uncharred western red cedar lines the skylight because of its ability to absorb sound. Despite a polished concrete floor, lots of windows and an exposed concrete brick wall, when people speak there is no echo. The living area is an acoustically dead space. The space is warm in winter and cool in summer. It’s large enough to accommodate a modern restaurant, but with none of the exhausting sound reflections that plague contemporary dining. “Jennifer can be right down one end of this space and speak quite quietly, and I will hear what she says,” Mr Lockwood said.
The noise test
So how could Mr Lockwood’s adjoining bedroom possibly be quiet when friends and family come for a drink or a meal? This is where the Garden Pavilion’s clever design comes in. The bedroom is small, high-ceilinged, with no parallel walls. On one corner are the double-glazed windows, enclosed with the charred shutters. Another window looks down the side fence. When Mr Lockwood wants to shut out the sound, he shuts not one, but two doors. “I did a lot of thinking about it and came up with a second door: a 45mm solid timber door that closes on magnets,” he said. Once the door is shut, even raised voices in the room next door cannot be heard. And once the light is turned out, the room falls into utter blackness. The living space is only a metre away, but it may as well be a separate country.
Design possibilities
It’s been a little over a year since extrovert Jennifer and introvert Brett moved into the extension. It has the spaces they need, but allows them to be with each other at a moment’s notice. But breaking a 50-year pattern of wakefulness from childhood trauma will take time, Mr Lockwood said. “Once I’m asleep I sleep for longer. It’s changed my life, really … the one word is confidence. It’s something I’ve never had before,” he said.
For Mr Clarke, this deep collaboration turned friendship has broken new ground for the architectural firm in which he works. He’s now working on creating better living spaces for people dealing with dementia and autism. “Now we’re talking to psychologists, anthropologists, ethnographers … all these people we need to talk to, to apply a much better physical result,” he said.
Written for Radio National