More and more of us are choosing to live in the man-made environment of the city. The mismatch between this artificial world and our nature-starved souls can contribute to the stresses of city living in a way that is barely noticed – but is crucially important.
A practice for empathic and
experimental architecture
Introduction
2.Model
3.Photography
4.Photography
5.Library
6.Plans

8.Model
9.Library
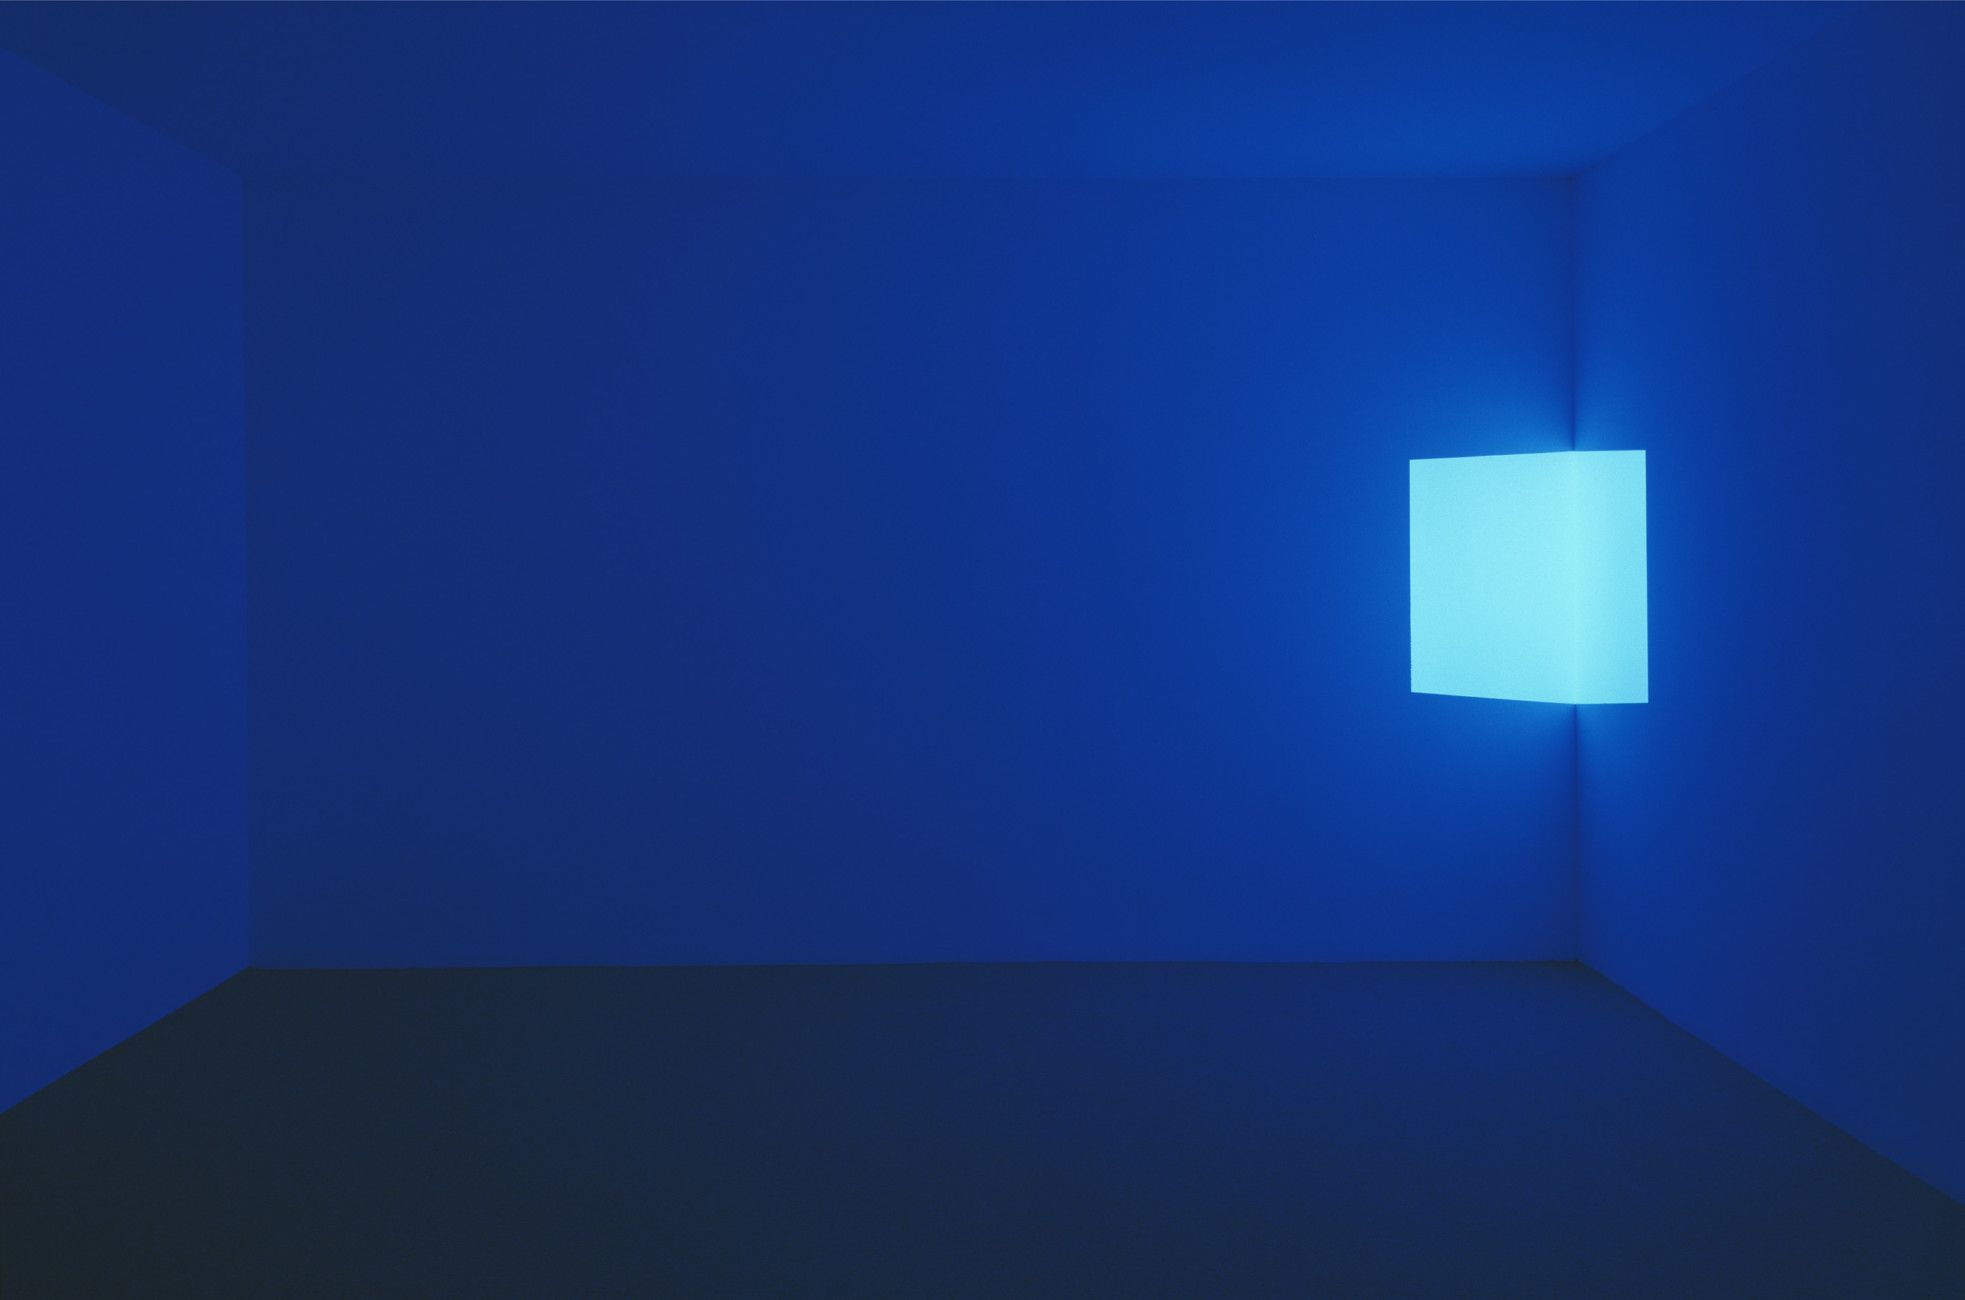
James Turrell Stufe, Blue, 1968 view 1 No. 60440 Photographer: Florian Holzherr "It was the ability to change the space itself by how light enters from the outside that began to extend my ideas and art practice. It also spread into its space-making abilities in terms of seeing the physical confines as having little to do with the space that you could involve and activate" James Turrell
Project Details
- Commenced: 2016.
- Builder: Locbuild
- Photography: Peter Bennetts
Hot desking, mobile configurations, and virtual offices are all commercial strategies intended to breakdown our understanding of space. These strategies begin to pose questions about permanency and rigidity. How do we define space, label it, stereotype it, and become accustomed to it through past experiences. What outcomes occur if we remove these labels, and allow for a more dynamic and transformative delivery of habitation.
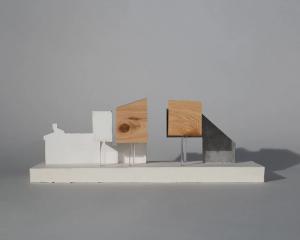
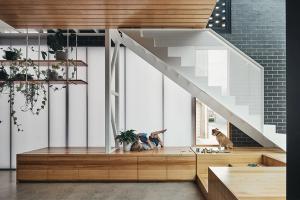
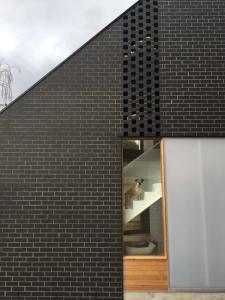
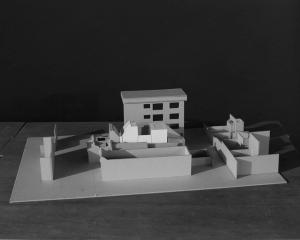
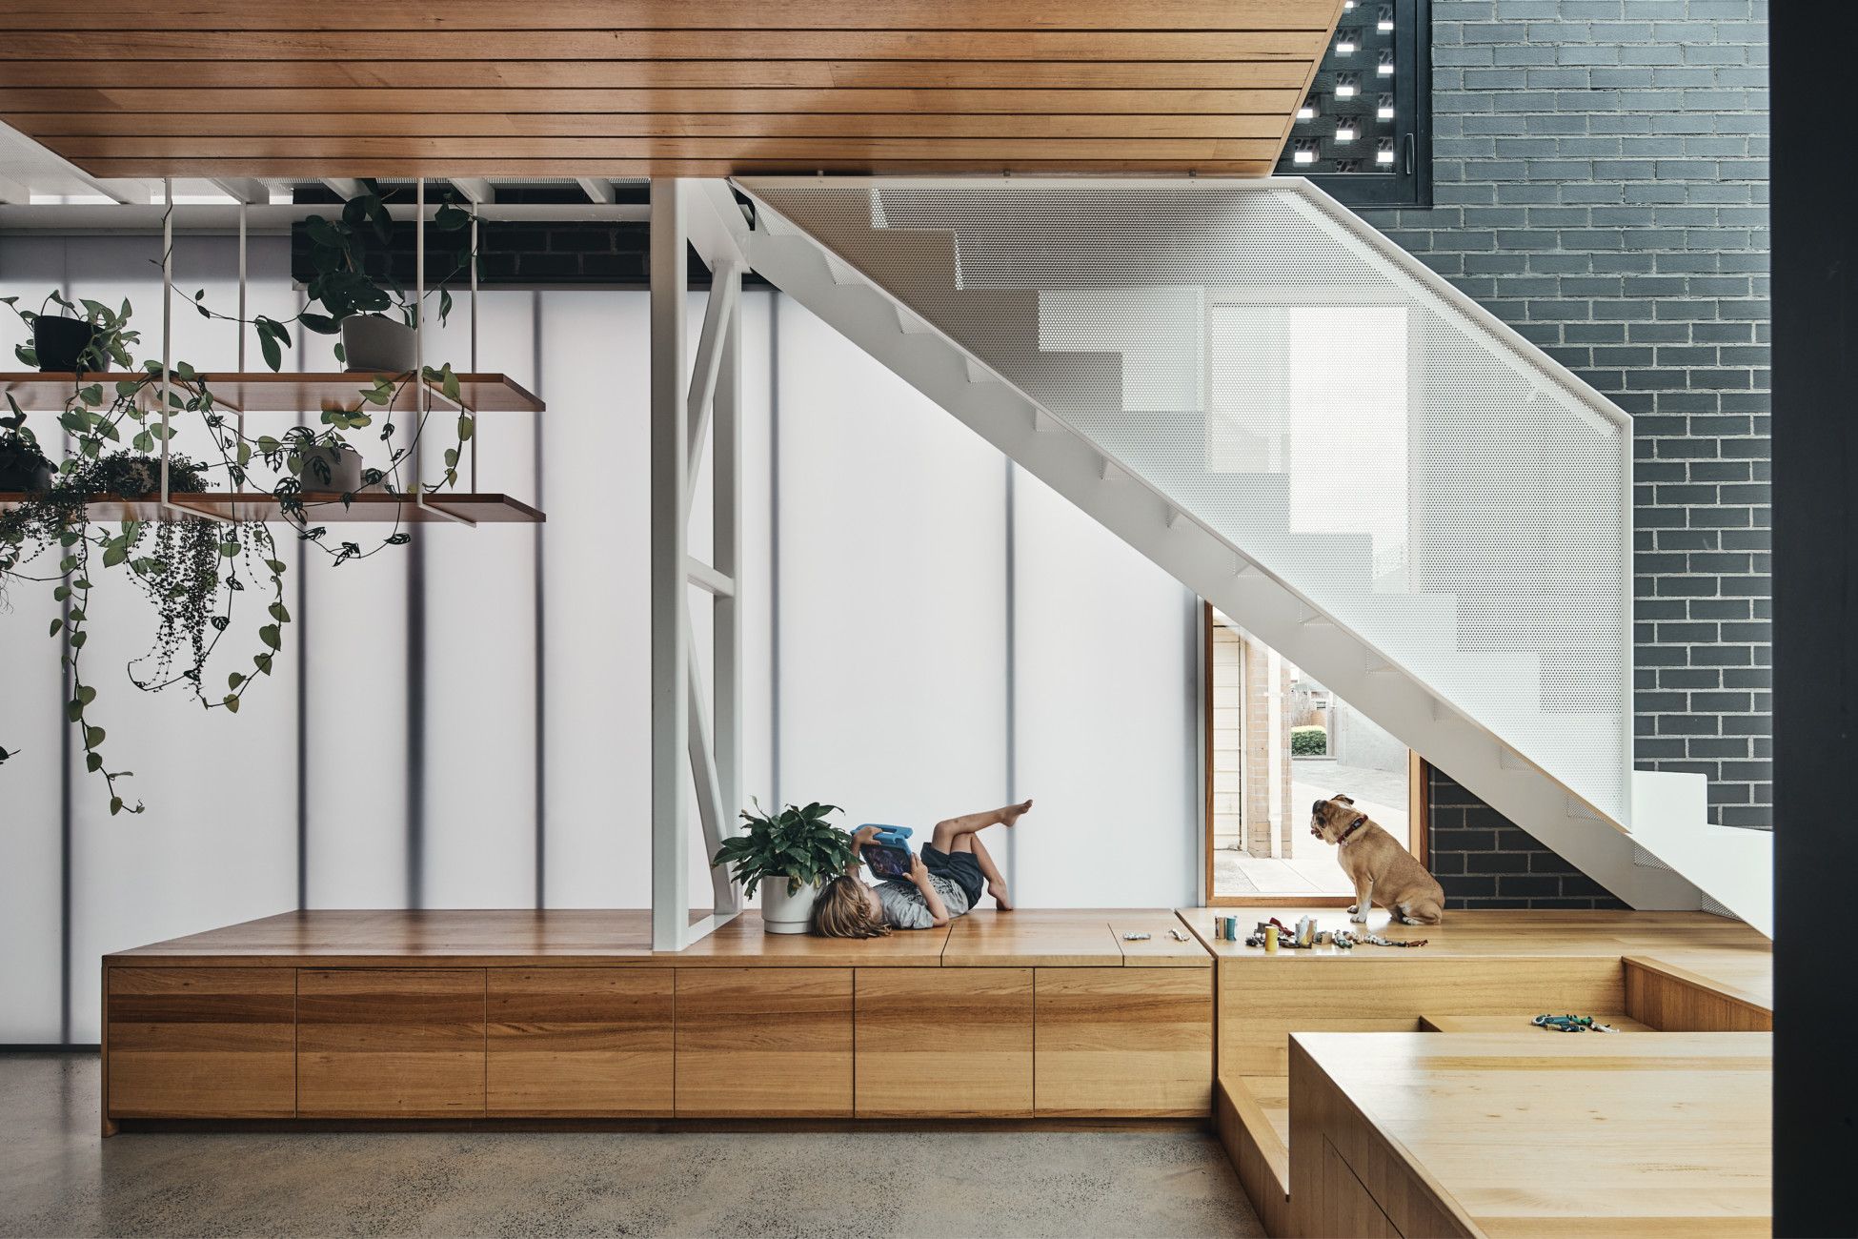
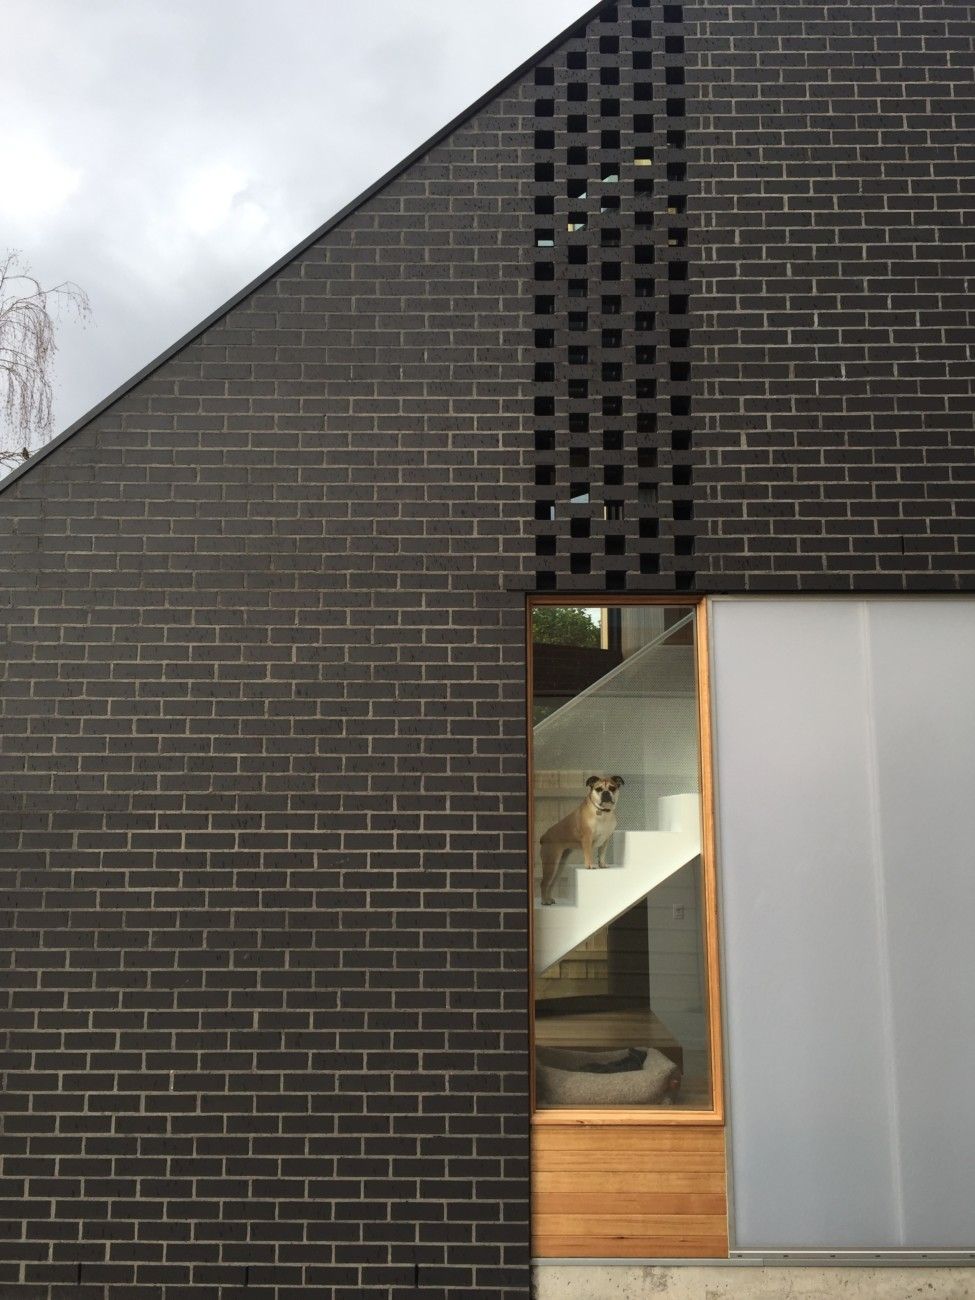
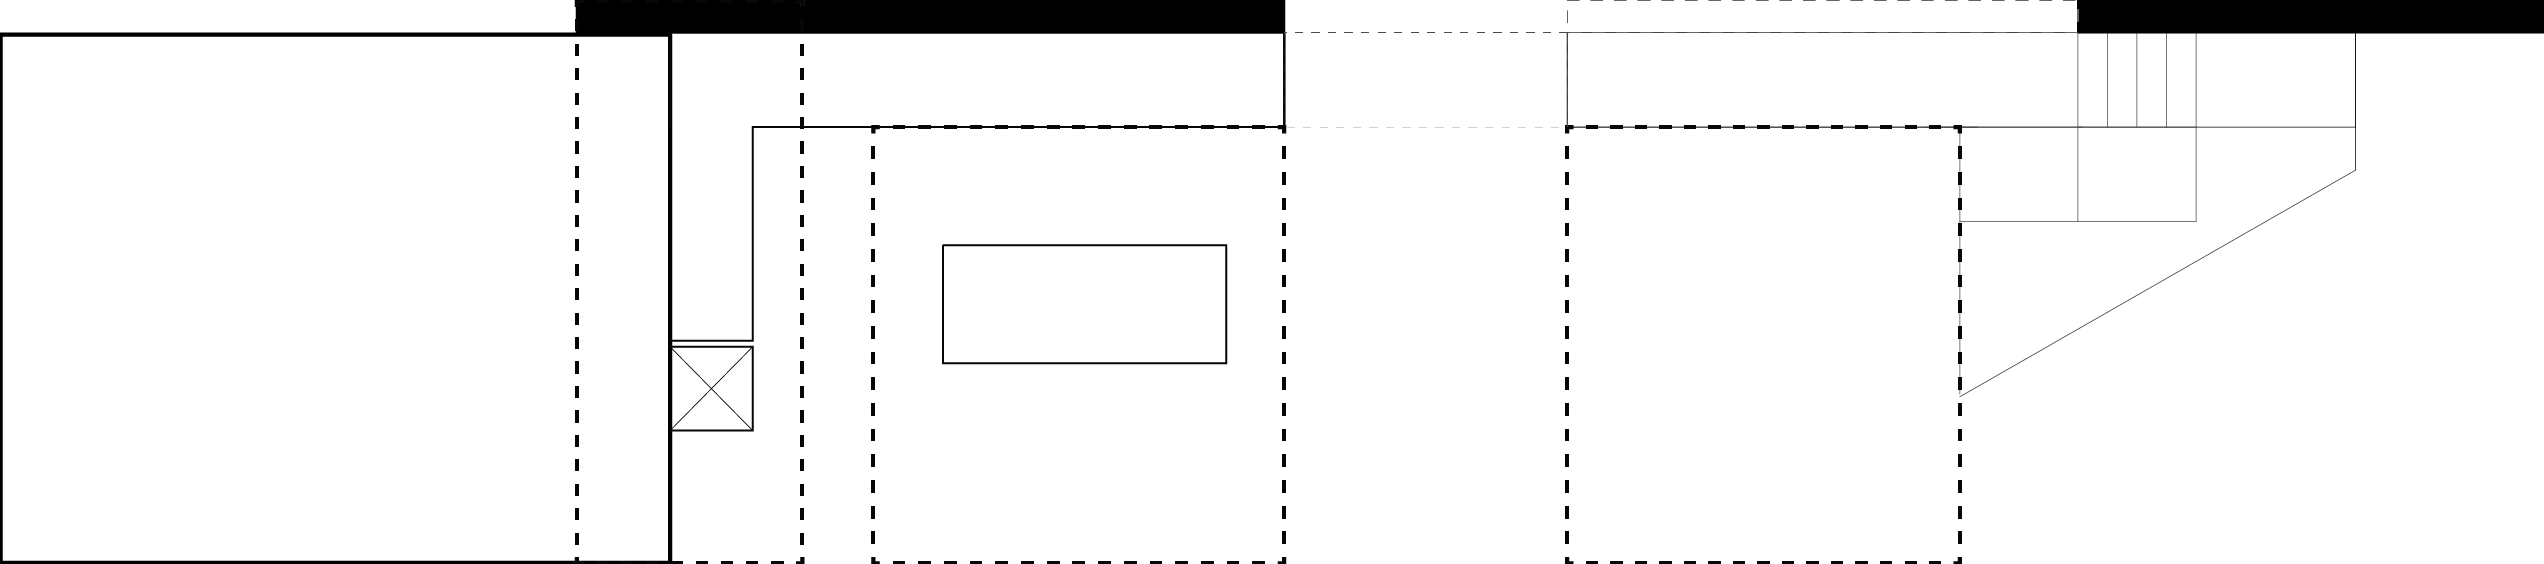
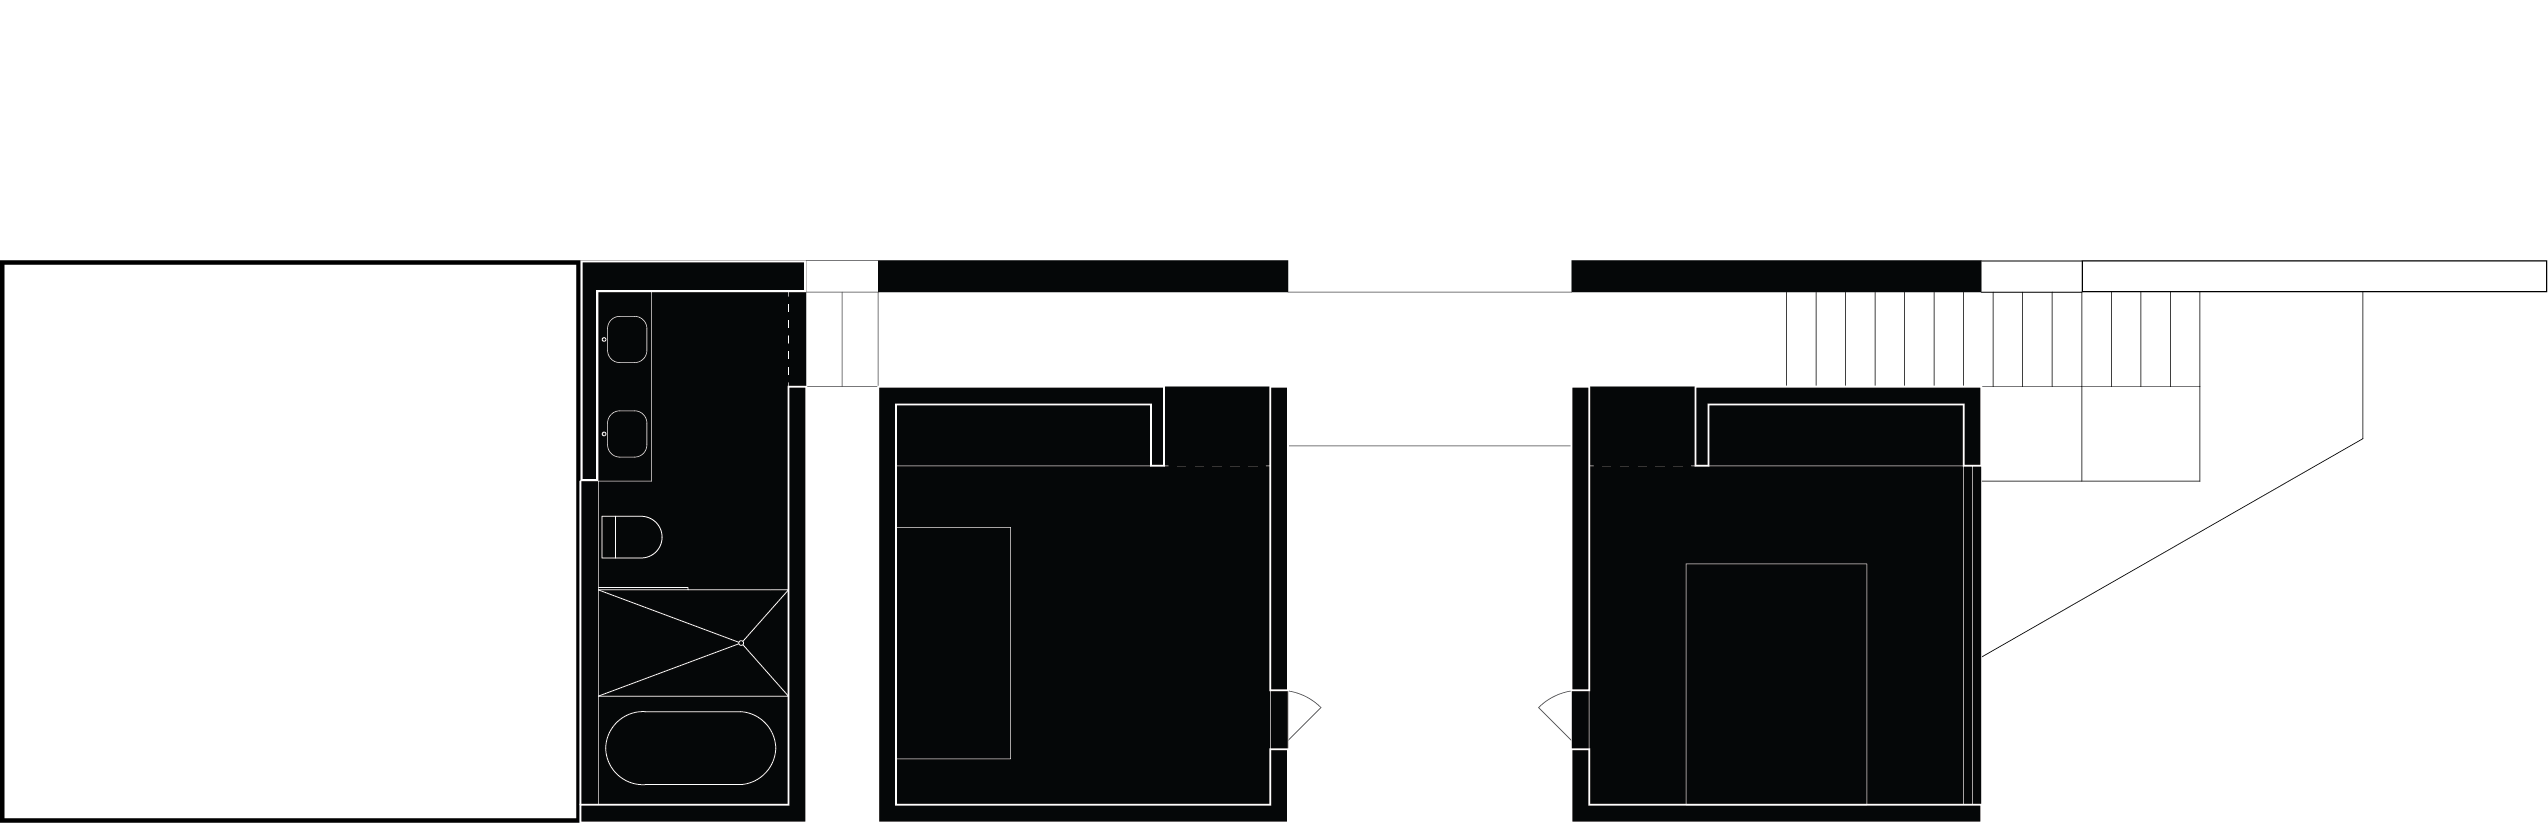
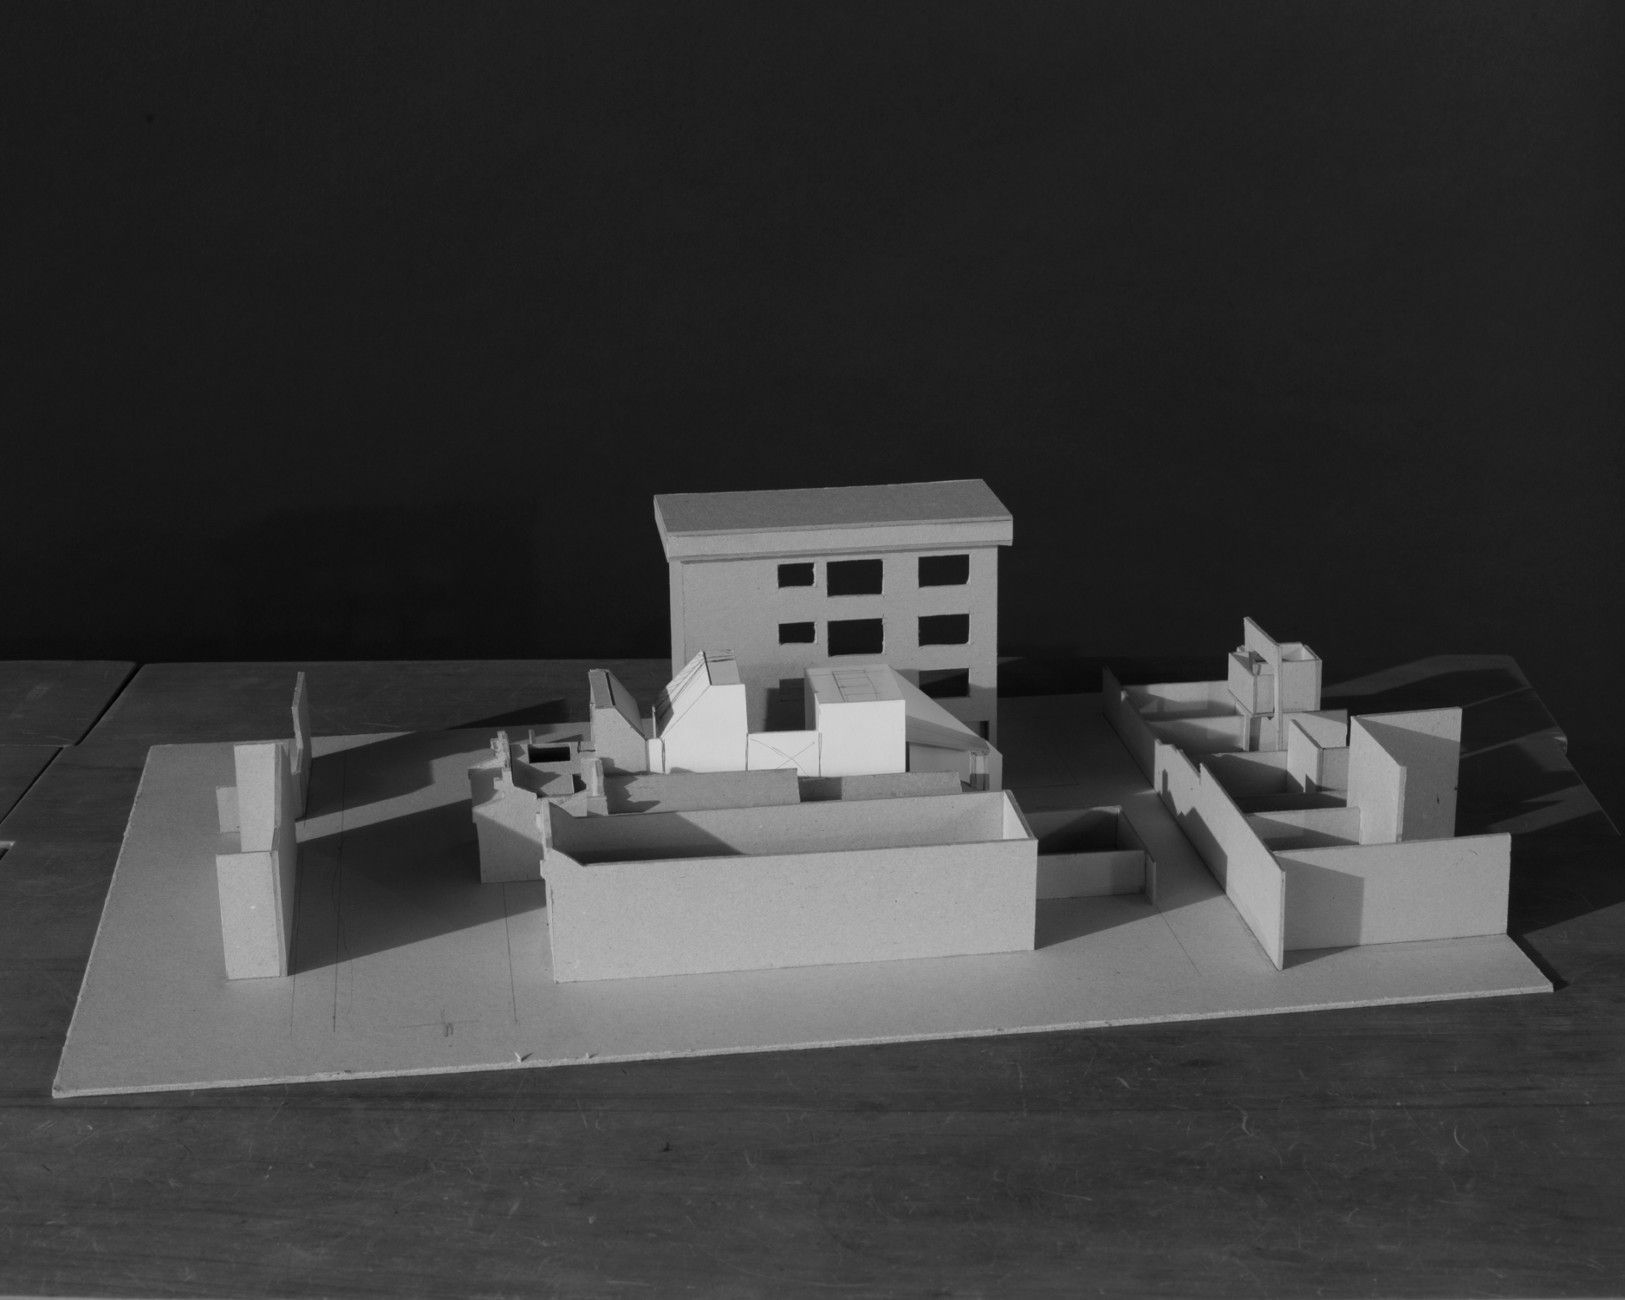
Removing the need for permanency allows for the possibility of constant change. Distilled down, this project manifests through two solid brick boundary walls, two floating timber pavilions, and a spine of interchangeable furniture. The remaining program is defined only through the removal of the built, and the creation of openness, or the void.
Light penetrates this building from all angles. It appears as if elements are free standing. Views to the sky create endless parameters. A shifting and versatile plan within a heavily built up urban environment establishes a new way of thinking about the economy of space.
Keywords
Community, Dynamic, Light, Perception, Permanence, Space, Void
Model
2.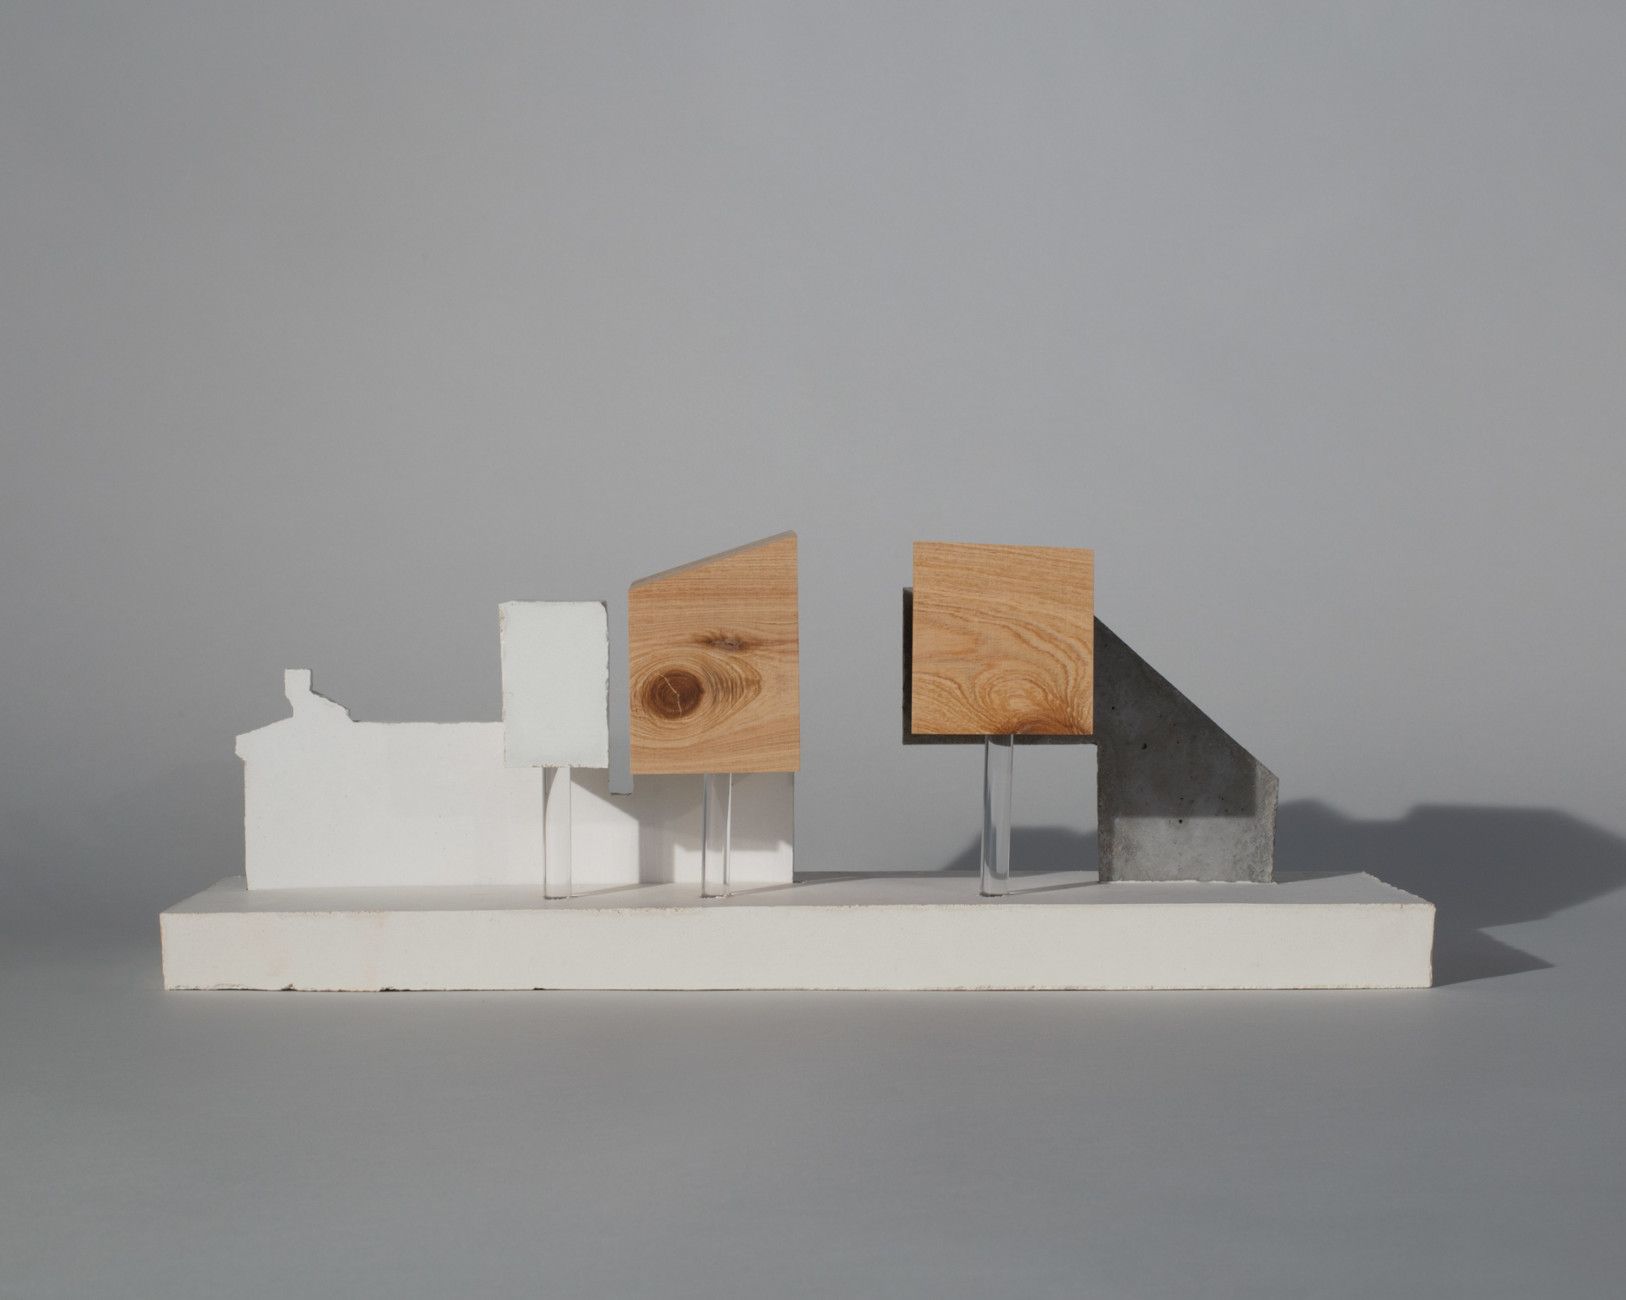
Cast concrete and solid timber model.
Photography
3.
Photography
4.
Library
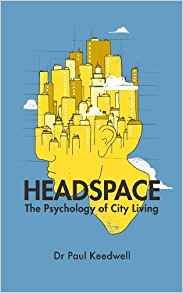
5.Headspace: The Psychology of City Living
Paul Keedwell
Link
The Eyes of the Skin: Architecture and the Senses
Juhani Pallasmaa
First published in 1996, The Eyes of the Skin has become a classic of architectural theory. It asks the far-reaching question why, when there are five senses, has one single sense – sight – become so predominant in architectural culture and design? Juhani Pallasmaa argues that the suppression of the other four sensory realms has led to the overall impoverishment of our built environment, often diminishing the emphasis on the spatial experience of a building and architecture’s ability to inspire, engage and be wholly life enhancing.
Plans
6.
References
7.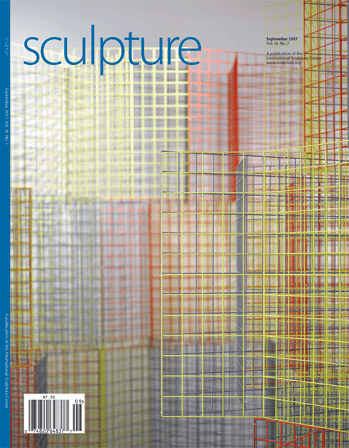
A conversation with James Turrell
Turrell has been working with light and space since the mid-1960s, when he began using natural gas to create flat flames. He has used projected light to create perceptions of solid forms and employed artificial light to create various perceptions of light’s presence.
Model
8.
Library
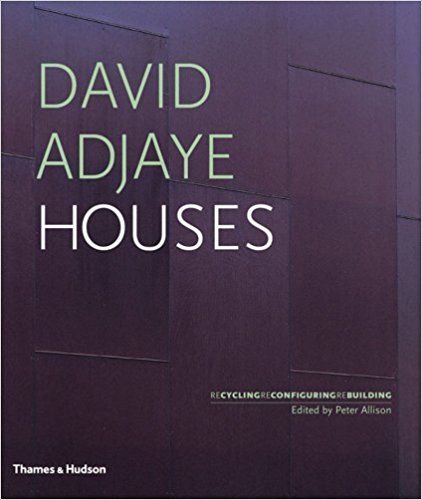
9.David Adjaye: Houses
David Adjaye
The combination of material inventiveness, creative clients and modest budgets has produced a refined and comprehensive body of design work – and Adjaye is only 38 years old. He was born in Tanzania the son of a diplomat, and his wide-ranging education, both cultural and formal, has allowed him to respond deftly to wildly differing projects, from gritty urban contexts – such as London’s Whitechapel multimedia centre and an extension for New York’s New Museum – to elegant pastoral retreats in more natural surroundings.
Small Projects
Kevin Mark Low
Small Projects was born in 2002. Its work involves house, building and utility design. The company is run by Kevin Low who returned to Malaysia and culture shock after nine years in the west with a bachelor’s and master’s degree in architecture and a minor in art and architectural history. Kevin has, over various periods in his life, been professionally involved in writing, environmental sculpture, illustrating, teaching and copyrighting. He has presented papers on building technology at Harvard University and lectured in the architectural department at MIT.